Sunday, March 23, 2008

Countertop Selections

In the last 5 years, we have seen a tremendous growth in the development and availability green products, including many types of new sustainable countertop materials. Because of all the options available and our goal to demonstrate new materials in EcoDEEP Haus, we will have 3 different types of countertops. For our kitchen, we have selected CaesarStone- see previous post Coloring our World. For the bathrooms, we wanted to select equally durable surfaces that showcase innovative sustainable strategies.

One of the increasingly popular countertop choices are those made of recycled paper. PaperStone is one of the more well-known brands. http://paperstoneproducts.com/
PaperStone products are made from post-consumer waste, recycled paper and proprietary, petroleum-free, phenolic resins. This product is so durable and stable, that it can be used as an exterior rain-screen material. It comes in a variety of great color and a couple of options for recycled content. For us, the down-side of PaperStone are that it’s manufactured in the state of Washington and must be shipped here. It comes in sheets 60” x 144”, which is much larger than our bathroom vanities, so it’s not too practical for small projects.


Recycled paper counters can be worked with regular wordworking tools.

Another more local option is Shetka Stone. http://www.shetkastone.com/ It is made in LeCenter MN. There are less color options, but there is this funky shredded money option. Talk about a conversation-starter! I’m not sure what kind of message is sent by having countertops made of shredded money?

Our cabinetry makers, Eastvold Custom, introduced the idea of going with a Richlite laminate. Richlite is also a recycled paper product and has been around for decades in such uses as skate board park surfaces. http://www.richlite.com/
We are going to use a black ¼” surface laminated to a high density substrate for our master bathroom. The substrate and core material at this countertop and all our cabinetry is no environmental slouch either - as we are using the "Sky Blend" family of products - SCS and EPP certified and free of formaldehyde among other little nasties.


For the shared bathroom, we are splurging a bit on a recycled glass terrazzo countertop (at $75/square foot). Natural Built Home, http://www.naturalbuilthome.com/products/counter_tops_7/
carries many green countertop materials, including PaperStone and two types of recycled glass countertops. We are going to go with the locally produced, Element Surfaces recycled glass terrazzo countertops. http://www.elementsurfaces.com/
In addition to using recycled glass aggregates in our castings, the resins are free of volatile organic compounds, and off-gas no fumes or chemicals during or after curing. We are able to totally customize this countertop by selecting the glass chip color, the size and percentage of each. This sample was created for us based on a mix of gray, clear, orange and amber glass in a gray matrix. It’s pretty close, but for the final, we will tweak the sizing and percentages a bit. I think it will look great with the gray floor tile and orange glass tile.

Friday, March 21, 2008

Rough-Ins are GO!

Looking from living space towards kitchen

This week was an important week. Today was an important day, and next week will see five more of the same. This week saw us get the house fully enclosed and secure so that the balance of the demolition could occur and make the house ready to start roughing in all electrical, ventilation, plumbing and solar work. Today we met with all the various trades and walked through the house with the plans and made sure things could be done the way we intended. Old houses can be tricky, and we've have had to make a few adjustments, but for the most part, we're right on track. The plumbers, electrician, HVAC and solar guys and gals all need to coordinate their work and pathways and needs with each other so they can work fast and furiously next week as Leon the builder wants to get his final framing inspection completed.

It can be a little chaotic with 4 or 5 trades combing through the house, running up and down the stairs and asking lots of questions as they try to find they best and simplest way to get their wires, pipes, conduits, raceways, boxes, grilles, ductwork and equipment installed in a way that be functional and attractive. Lots of issues come up that need to be resolved. "If we do this, then... But the code says we need...Usually we do it this way but you want it done this way instead and so we need to..." In the end, somehow it always works out.


Matt Eastvold, the cabinet maker, was also here this week, taking measurements so they know how their cabinets will fit, determining if we need extra blocking here or there, or where outlets and conduit might need to pass through and behind their work.

I've spent the better part of the last two days working through this coordination effort and it has been time consuming - keeping me away from my real job and serving other clients' needs. But I'm comforted by the fact that the time spent coordinating all of this work now will pay for itself later with a finely tuned house. Changes can be kept to a minimum. Things shouldn't need to get ripped out and reinstalled or have to be moved to allow something else to get by. This will be good.

In dining area, looking towards living (to the left) and mud room (straight ahead). There was a closet in the mud room that we removed to get this connection to the new space.
Here I'm standing in the kitchen. The living space has the corner window looking towards our picturesque backyard (more of a mud pit with a pile of brick pavers right now). The dining room has grown (in our minds) and now seems like it will be finely sized. The grey steel column holds up the existing corner of the house.

Sunday, March 16, 2008

Windows Are In

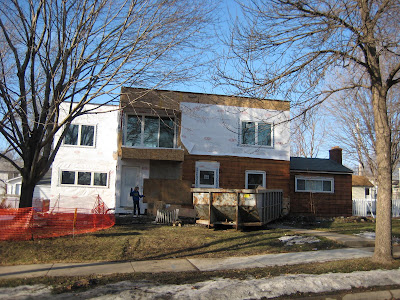
After a bit of delay, the Inline fiberglass windows were almost all installed on Friday. The front door has also been relocated. We went with white windows to match the existing windows. The existing windows were replaced relatively recently, so we decided to keep them. It will be interesting to see how the new windows measure against the existing, as far as heat loss.


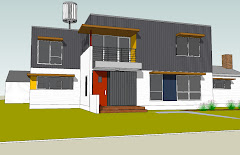
Mazzy and Cormac are hanging out in Kerstin's bedroom. I love the great window wall and balcony! As much as we hate to think about window treatments, we just might have to have something, otherwise our house might be a very popular tourist attraction.


This is the corner window at the living room. Because the windows are installed from the exterior, this space is only accessible now to those who can squeeze through a crack about 10" wide. (Thus, this photo was taken by Mazzy) I imagine that Michlitsch Brothers will be removing the corner of the existing house on Monday to open up this space to the existing house spaces. They were waiting for more enclosure on the new spaces before exposing all the existing spaces to this great MN weather.


View towards kitchen windows from new dining room. The wall the left is the existing wall that will be removed. The back left corner is the 10" gap that Mazzy fit through.
Okay - I have to add a bit more information to this post to make it more than a newsflash.
If you read one of our earlier blogposts about window selection, you know that we spent quite a bit of time researching window options, manufacturers and installers. After we selected Inline Fiberglass, our work continued. We spent time working with the glazing gurus at Inline to select the right type of glass and low-e coatings for each of the windows - depending on orientation, function, amount of shading and desired performance characteristics. In general, Low-E coatings come in 2 types, hard coat and soft coat. They each do different things, or rather, the same thing differently, relative to improving energy performance of the windows. On the North facing glass we are not concerned about solar heat gain but rather are concerned about heat loss. So we have two soft coat low-e coatings one of which is positioned to reflect heat back into the interior of the house. On the East and South facing windows, we are trying to use the windows for some passive solar heat gain collection in the winter- and the windows are well protected/shaded in the summer, so we are using hard coat low-e coatings (2 coats on the east and 1 on the south). On the west facing windows, we are using 2 soft coat low-e coatings (but differently than on the North) in order to reflect heat away from to glass as it is unprotected and the sun angle is generally very low in the evenings. This all means that we will have excellent U Values - in the .17 to .21 range for the entire assembly, not just center of glass - depending on orientation and if they are fixed or operable. This will dramatically improve the windows' performance - especially in tough Minnesota winters. They would have done so already - just with standard coatings available, but working with Inline to spectrally select the glazing and low-e coatings helped to squeeze all the energy savings we can possibly get out of the windows. This is a no-brainer. We're paying for the windows anyway, we don't have to pay extra for a hard coat vs a soft coat, so we might as well design the glass to work as well as it can - helping us to be as energy efficient as possible. You should all try that too.


Thursday, March 13, 2008

Flat Roof, Green Roof, Metal Roof, Woof Woof!


Well folks - at long last, our roof is on! We were able to get it installed just before the snow fell last week and so now our house is nearly fully enclosed.
Here's a little information on our roof system. In keeping with our modern aesthetic, we elected to use a flat roof. Many people are afraid of flat roofs in climates with lots of snow or heavy precipitation - but there's really no reason to be. Look at all the commercial buildings out there that have - guess what - flat roofs. You just don't see them on houses very often.


There are a number of reasons why flat roofs make sense.
  • First of all, the roof isn't actually flat. The top chords of our trusses slope slightly (1/4" per foot) to ensure proper drainage away from the center of the roof area and is directed to the roof drains and downspouts with some tapered roof insulation and "crickets" - built up areas of the roof to direct water flow. Leaky roofs are usually due to poor installation rather than poor design.

  • Flat roofs are usually better insulated than pitched or gabled roofs. This leads to a reduction in the heating and cooling needs of the house.

  • Flat roofs also usually last longer - and so have a lower embodied energy that their traditional gabled counterparts. They also are less likely to be damaged in a hailstorm.
Our white membrane roof during installation on a cold day.

We've elected to use a fully adhered TPO white reflective membrane from Firestone (Ultraply TPO 60 mil). It features a very high solar reflectance index - which means it is reflecting heat away from the house and that will lower our cooling needs in the summer. (The ultraply product comes with an Energy Star rating - and so we'll get a nice little tax rebate as well) Shouldn't we want our rooftop to absorb heat in the winter? Not really, because since our house is going to be very well insulated (14" of spray foam and fiberglass) it wouldn't have as much of an impact in the winter. The white membrane also will reflect light back up onto the solar panels - slightly improving their performance.

We've designed the roof to carry the weight of a green vegetated roof system - even when the soil and plant materials is fully saturated with water. We are still in the process of selecting the green roof manufacturer but we can tell you that it will be an interlocking grid and tray system that can go right over the top of our membrane - no issues. The system will be pre-planted with native plant species appropriate to our microclimate and site exposure. We expect to have about 4" of soil depth and grow wildflowers, grasses and sedums in our trays. We're looking forward to how this roof system will help absorb and manage stormwater, suck up CO2 from atmosphere., sequester carbon, provide habitat for butterflies, improve air quality, further reduce the temperature of the roof, improve acoustics and insulation value and in general be a pretty darn cool thing.


This is how our green roof and solar panels should look when complete!


A small area of rooftop on the existing house will remain as a gable roof - rather than using asphalt shingles here, we've decided to use a standing seam metal (steel) roof on this area of the house. The paint finish on the metal roof is also energy star rated and comes with a pretty darn good warranty. 45 and 50 year warranties are pretty typical for metal roofs and very many last quite a bit longer than that. By the time our roofs need to be replaced, I hope to be well in my cups. Happiness is never having to reshingle your house.

Saturday, March 8, 2008

A Little Riff on Wood

A lot of people ask me - "Hey Kevin, what do you know about wood? " I smile a knowing smile and nod my head slightly. "Not enough" I say. But here are some interesting things to know about the wood that we've used on the framing and structure of our house.


Now, a lot of folks feel that too much wood is used in the construction industry. And that's true, generally. Wood shrinks, swells, twists, pops, absorbs moisture, is a food source for insects, is flammable and isn't always the best choice for a building material. Wood has the benefit of sequestering carbon, is renewable, readily available (in the Midwest), pretty forgiving and when used thoughtfully and appropriately, a fine material to use in construction. We considered (and if we were located in the South we'd probably use) metal studs. We also considered using Structural Insulated Panels and Insulated Concrete Forms, but each of those systems proved to be not quite right for our remodeling. So, we went back to good old wood. It's simple. Everyone understands it.

We've taken great care to reduce the amount of lumber used in the construction of our house by the following actions:

  • Use of engineered wood products (trusses, beams, sheathing) to take the place of dimensional lumber wherever possible. This reduces the amount of virgin material required as the products can be made from reclaimed scrap and smaller pieces of wood.

  • Alignment of Trusses and Wall studs. (This aligns structural loading so that post sizes and walls needn't be oversized to distribute loads - meaning less material is used)

  • Non-load bearing walls have studs spaced at 24" on center instead of 16" on center, and the elimination of headers at openings in all non-load bearing walls. (Again, this means less material is used)


We've also committed to using FSC (Forest Stewardship Council) certified and SmartWood wood products wherever possible on the project. All framing lumber, sheathing and decking on the house is certified wood product. The exception to this rule are the trusses (couldn't get the trusses with an FSC chain of custody #) and some of the roof decking (our supplier, Certified Wood Products - tragically ran out of FSC plywood decking and we had to buy the regular stuff as we were a few pieces short.).


It's important for us to use FSC and SmartWood products because the wood and forests it grows in is sustainably managed and harvested. The carpenters liked working with it because it was of very high quality, straight, true and dense. It cut and nailed and screwed just the same as normal wood because it IS normal wood - but better. I like it because it's environmentally responsible and it costs the same as the usual stuff you might otherwise buy. We're fortunate here in the Midwest because over 50% of the FSC Certified Forests are located in the Upper Midwest - Minnesota, Wisconsin, Michigan. So, that means that the wood products are local and (usually) readily available. http://www.truenorthwoods.com/,

Friday, March 7, 2008

Recon Wood

This is been one hard, cruel winter. The temperature has averaged 2.3 degrees below normal for an average temperature of 17.3 degrees according to Sven from KARE-11. This has not been the ideal winter for a construction project. We are about 1 week behind schedule because of the frigid weather, which is not too alarming for us considering the fact we haven’t even gotten our current home ready to put on the market yet. (We are about 3 weeks behind that schedule).


The new fiberglass windows are enroute from Canada and should arrive next week. Once they put the windows in, they can open up the existing corner of the house, without exposing everything to the elements. Until then, they have started to wrap our house with Tyvek, making it look windowless.

Meanwhile, we’ve been working with Eastvold Custom Woodworks on the kitchen and bathroom cabinets. One of the choices we’ve been deliberating is the wood finish for the casework. Matt Eastvold introduced us to “recon” veneer. Reconstituted veneer is man made veneer which uses real wood fiber, such as rotary sliced Italian Poplar, and embosses the wood with grain, color and texture to simulate a wide variety of species.. Brookside Veneers is one of the companies that offers “recon” veneer. http://www.veneers.com/

So, in addition to the traditional choices of oak, maple and mahogany, we can pick from somewhat exotic species as Sapele, Makore and Bubinga. Once again, what used to be a fairly simple choice has become one of infinite choices! We can also sleep better at night knowing that we have not contributed to the clear cutting of rainforests.

We like the linear quality of quarter sawn woods. The term quarter sawn describes how the veneer is cut from the tree. The wild grain oak that is commonly seen in inexpensive cabinets is usually rotary sawn. Quartered or rift cuts are more expensive, but depending on the wood species, will produces a straighter grain pattern.

For the kitchen cabinets, we are looking at a quartered South American Rosewood (recon veneer). We like the deep, rich color and the variation between lighter and darker grains. Although strongly striped grains such as Zebrawood or Ebony have been the latest fashion trend in wood, we want a slightly calmer wood because we’re combining a number of colors and materials in the kitchen already.

We fell in love with vertical grained, clear Douglas Fir when we saw the Disney Concert Hall. This softwood is used for the organ and all the interior wood cladding in the concert hall and it’s absolutely gorgeous, both visually and acoustically. What better place to use this beautiful wood than in the “most important room in the house”- the bathrooms. We will use the douglas fir veneer at both of the bathroom vanities. The lighter wood will add a warm touch to the cooler grey and white tiles we have selected.

Sunday, March 2, 2008

Building Bedrooms

This week saw major progress to the upper floor, the bedrooms, in our house.Working on renovating an existing house is sure to bring some surprises and changes as construction progresses. Our first change came this week, as we realized the existing stair was about 1 foot further south than what we had drawn. We had taken pretty thorough measurements of the house and drawn the existing plans in autocad, but we were bound to be off a bit here and there.

The downside of this change is that our extra bedroom (to be used by our aupair Kerstin) now has no closet. The actual stair location left only 18” to access the space for the closet. Now, she’s pretty skinny, but 18” just doesn’t cut it for closet access. So, we are foregoing the closet in that room and going to buy an Ikea wardrobe. (The boys are coming out way ahead in this deal, as they now have a huge closet.)

With all the great Ikea wardrobes available, it’s a wonder that people are still building closets for bedrooms at all. Earlier plans for our house (when we were looking at a entirely new house on an empty lot) had moveable wardrobes planned for all bedrooms except the master. Some would say that this is an issue, as closet-less rooms cannot be considered bedrooms. This is a commonly-held assumption, but in my research it is not necessarily true. The building code (at least in MN) doesn’t require a closet for bedrooms. It might be an appraiser requirement, which may lower our bedroom count- but this is an issue I’m still trying to get to the bottom of.

The existing house had a bedroom in the basement with an egress window and closet. But with concrete floors and walls, we will be using this as a storage room, not a bedroom. The main floor has a bedroom which Kevin will be using for EcoDEEP studio. Then we have 4 new bedrooms on the upper floor- (shared one for the boys, one for Mazzy and one for aupair Kerstin). Thus, technically, our house would have 6 bedrooms. This might seem a bit excessive, but we have a history of family members (or almost family) coming to live with us for extended periods of time.This 2nd floor window will have a great view of the green roof.

One of our goals is to make sure this house is adaptable to our living situation in the future. One of the future possibilities we wanted to make sure we could accommodate is if one of our parents would need to live with us. Thus, Kevin’s office/studio could be convertible to become bedroom/in-law apartment in the future. Because of this, we needed to find a relatively flat site and make sure there was a full bathroom on the ground floor. This self-imposed requirement frustrated us at times when we were looking in Highland Park (which is full of split-levels and tuck-under garages) – but we’re happy that we stuck to our guns on that issue.

View from the front. The closet-less bedroom is on the front left. It might not have a closet, but it does have a HUGE window and balcony!


View from the back alley.