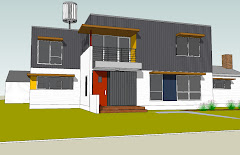
So, the word is getting out on EcoDEEP Haus. There was an article in the local newspaper, the Highland Villager a few weeks back. The green resource website JetsonGreen, http://www.jetsongreen.com/ recently featured the project and the St. Paul Pioneer Press will have an article in their April 21 issue. Also, look for us in Architecture MN magazine May issue.
As we were at the house on this gray, blizzardy April day (something is just wrong about the word blizzard and April in the same sentence), we noticed how light-filled this house is, even in these adverse conditions. Even when we’ve been at the house in the early evening, we’ve been amazed by how well-lit the spaces are. There is no lighting or power in place yet but soon they will begin fixture installation.

Picking out lighting fixtures can be a daunting task. The lighting budget can very quickly get out of control, as something like a dining room fixture can cost anywhere from $150 to thousands and more. (And it turns out we usually prefer the most expensive ones! Go figure.) We started out with a very modest lighting budget, so we’re doing the best we can with what we have. But it’s very difficult to judge quality from a small picture viewed on the web!
In addition to the budget constraint, the MN Green Star program we are following has some tough guidelines on lighting. They give credit for use of CFLs, halogens and LEDs. They also give points for “no recessed lights in insulated ceilings”. This requirement made lighting selections difficult for some spaces on the upper floor of the house- namely the bathrooms and hallways where you’d usually see recessed can fixtures. We found this fixture, which is a halogen fixture by WAC, and used it in a variety of ways. It’s adjustable, comes in several colors of shades and can either be wall or ceiling mounted. We used it above the kitchen sink/counter along the exterior wall, in the upper floor corridor ceiling, on the walls of the “hole” (opening between 2nd and 1st floor) and at the bridge walkway ceiling. We were also going to use it above the bathtub- but Mr. Code Official said no to that. http://www.waclighting.com/USA/products/?categoryid=218&productid=950
 This fixture will be used in the bathroom ceilings as general illumination. There’s a fine line between too fussy and clean/modern fixtures. We’re hoping this one will pass muster when we see it in real life.
http://www.formplusfunction.com/12333.htm
 This is what we selected for the bathroom vanities. It’s a halogen display light with an adjustable arm. We have one of these in our attic space and love the clean, industrial look of it. The bathroom vanity light might be the most difficult light fixture to select. Most of the options available are way too fussy and ornamental for us.
http://www.techlighting.com/default.asp?page=products&subpage=systemselect&sysid=7
 This simple George Kovacs ceiling fixture will be used for all the bedroom ceilings. In this case (and many other fixtures in the house), we order them with standard lamping, but will use CFLs.
http://www.allmodernlighting.com/George-Kovacs-by-Minka-P852-044-gkv1442.html
 This is another George Kovacs fixture for use over the dining room table. This one will set you back about $200.
http://www.allmodernlighting.com/asp/print_detail.asp?sku=gkv1368
 This is the pendant by Vado for the Kitchen countertop. Simple and won’t compete with out Apple Martini Countertop!
http://www.lightinguniverse.com/products/view.aspx?sku=771845&linkLoc=
 This fixture is for the exterior overhead soffits at the front and back door. It’s a standard fixture that's been around for years.
You can get it at a number of places. Here is one:
http://www.lampclick.com/lighting/item/9103-20296/13/Access_Lighting_Nauticus_Contemporary_Outdoor_Bulkhead_Wall_Sconce.html